Home / About
About Modern Spaces Neon
A residential community of 292 homes by Modern Spaaces, set along NH 648 near Sarjapur Road. Neon is planned around open space, natural light and a strong community core.
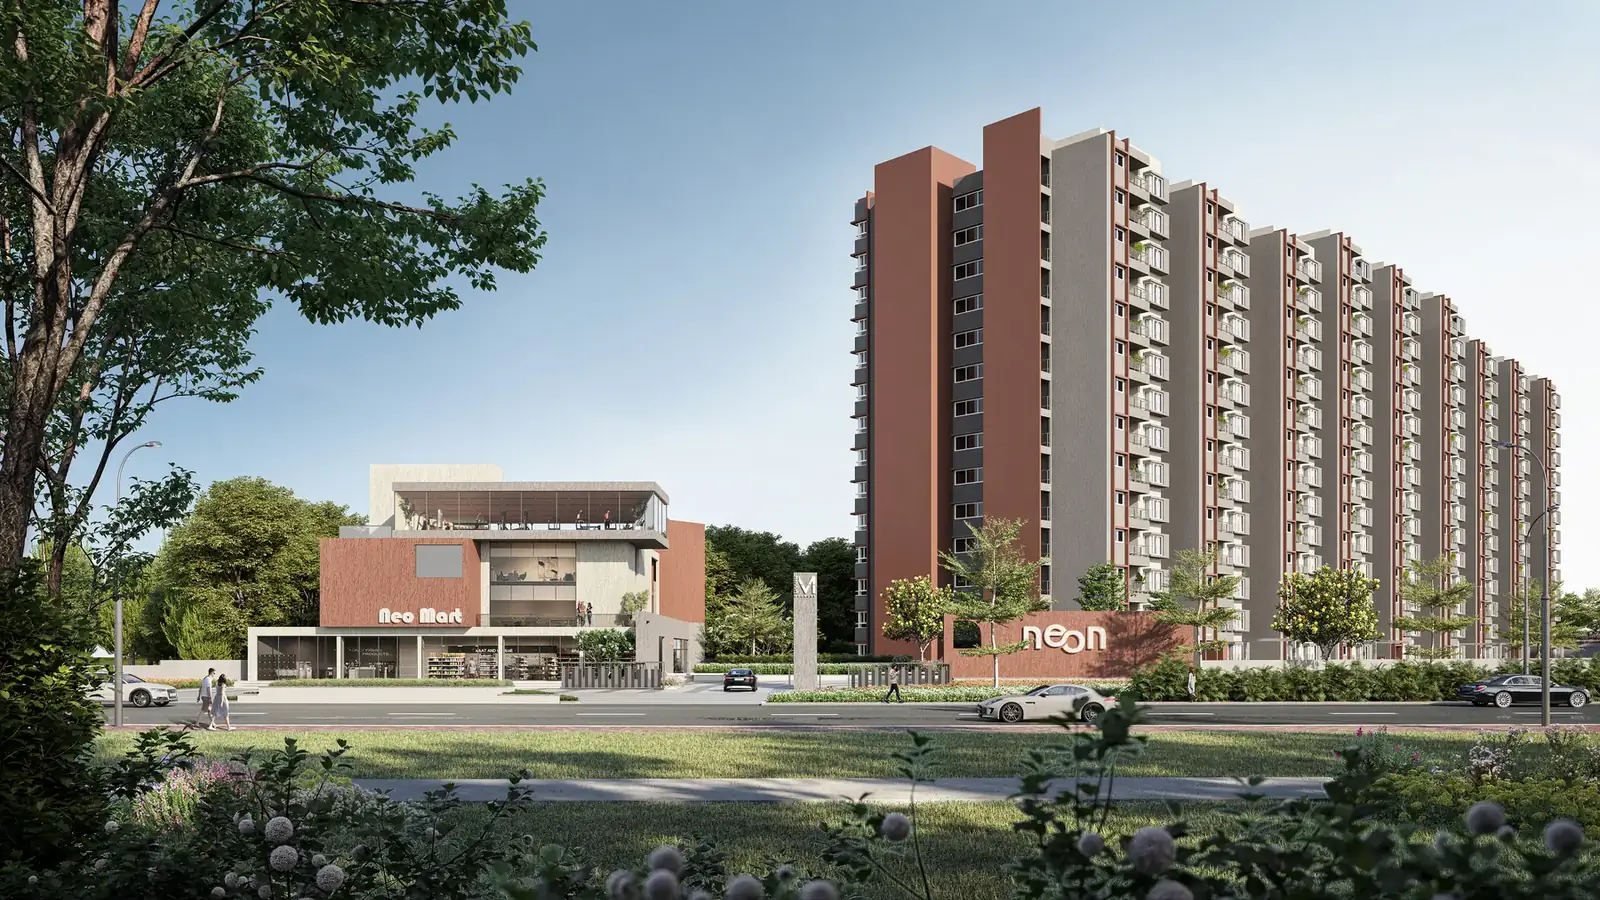
A landmark in the making
Modern Spaces Neon spreads across 4.19 acres with 292 apartments in 2 BHK and 3 BHK configurations, sized from 1,230 to 1,740 sq.ft. The homes sit in three blocks (A, B and C) with a 2B+G+13 and 2B+G+14 structure, built using aluminium formwork.
The brochure describes Neon as a guiding light in the skyline: a project that stands tall in a neighbourhood ready for transformation.
The project has BMRDA sanction and is RERA approved (RERA No. PRM/KA/RERA/1251/308/PR/050725/007897). Possession is from December 2029 onwards.
- Project: Modern Spaces Neon
- Developer: Modern Spaaces
- Land area: 4.19 acres
- Total units: 292
- Configurations: 2 BHK & 3 BHK
- Unit sizes: 1,230 to 1,740 sq.ft
- Structure: 2B+G+13 | 2B+G+14
- Construction: Aluminium formwork
- RERA No.: PRM/KA/RERA/1251/308/PR/050725/007897
- Possession: December 2029 onwards*
The developer
Modern Spaaces
At Modern Spaaces, the team aims to do more than build homes: to create places that matter, blending functionality with human-centric design. Since opening its doors in 2019, Modern Spaaces has grown into a major force in Bangalore’s real estate market and describes itself as one of the fastest growing real estate developers.

2
Million sq.ft developed
5.5
Million sq.ft ongoing
20+
Million sq.ft in the pipeline
Developed projects
- Soul Tree. 564 units of 1, 2 & 3 BHK apartments. Completely handed over in December 2023.
- Urbanest. 331 units of 1, 2 & 3 BHK across four blocks. Possession started from March 2022.
- Engrace 1, 2 & 3. 484 apartments in 2, 2.5 and 3 BHK, 1,304 to 2,091 sq.ft. Handover completed in March 2024.
Ongoing projects
- Engrace 4. 145 3 BHK units, 1,620 to 2,244 sq.ft. Fully sold out.
- Soulace. Premium villa project of 266 units offering 4 & 5 BHK.
- Engrace Vista. 3 BHK residences, 2,116 to 2,200 sq.ft, in Sarjapur.
- Serene Heights. 2 & 3 BHK homes on Sarjapur Road across 7.5 acres.
- Green Storeys. 135 units of 2 & 3 BHK, 1,349 to 1,851 sq.ft, with 80% open space.
- Windmere. 24 exclusive 3 & 4 BHK homes off Harlur–Sarjapur Road.
- Onyx. 624 units of 2 & 3 BHK on Chikka Tirupati Road, Sarjapur, across 10 acres.
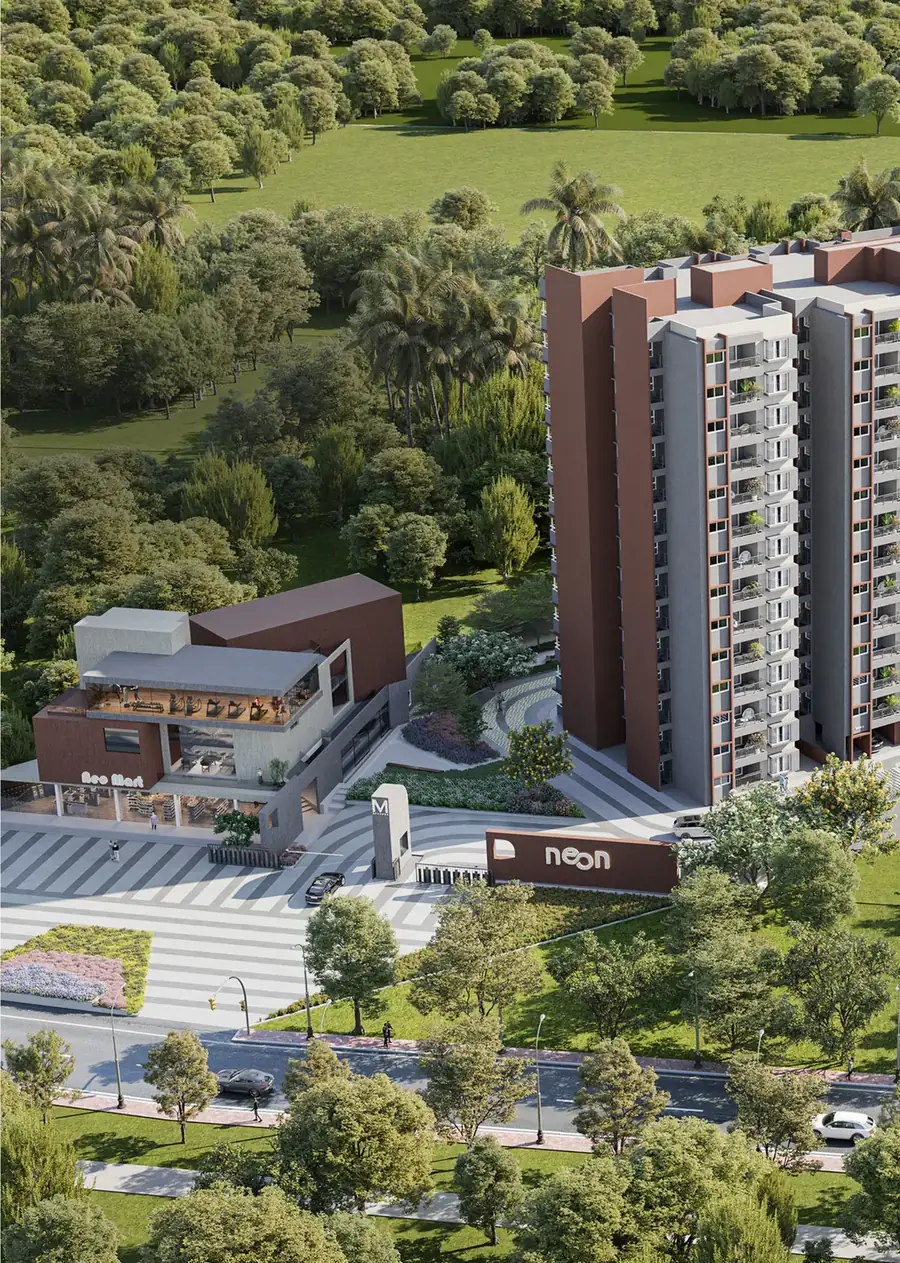
Vision & design philosophy
Building spaces with people at heart
The developer’s line sums up Neon’s approach. Plans start from how residents move, rest and meet, then shape the buildings and landscape around that.
- Light first. Corridors with skylights and homes oriented for abundant sunlight.
- Air that moves. Cross-ventilated rooms for breezy, everyday comfort.
- Flow over partitions. Open layouts with seamless interiors.
- Community by design. Green spaces, plazas and sit-outs placed mindfully across the site.
- Responsible by default. Solar for common areas, water treatment, recycled water for landscapes and rainwater harvesting.
What sets Neon apart
Low density, high open space
292 homes on 4.19 acres with 70% open space.
Smart-lock main doors
8 ft high main door with olefin finish and a smart lock as standard.
Work-from-home ready
WFH space and training room in the clubhouse, plus ethernet points in every home.
Five landscape zones
Access, green, active, social & leisure and utility zones, with 39 marked features on the master plan.
Piped gas & EV provision
Gas bank with reticulated piped gas to each apartment, and EV charging provision in guest parking.
Aluminium formwork
A modern construction system used across the 2B+G+13 and 2B+G+14 towers.
Right for how you live
- IT professionals. STRR and NH 648 access, near Sarjapur Road and the upcoming Swift City, with a WFH space in the clubhouse.
- Working families. 3 BHK layouts up to 1,113 sq.ft carpet, kids' and toddlers' play, a kids' pool and schools marked nearby.
- First-time buyers. 2 BHK homes at 1,230 sq.ft super built-up in a RERA-registered, BMRDA-sanctioned project.
- Investors & NRIs. A growth corridor between Sarjapur, Dommasandra and the STRR, by a developer with 2 million sq.ft delivered.
Location advantages
Along NH 648
- NH 648. Direct access to the highway.
- Sarjapur Road. Close by, without the city rush.
- STRR. Direct access to the Satellite Town Ring Road.
- Swift City. Near Karnataka's upcoming smart hub.
Talk to the Neon team
Ask about unit availability, the latest price sheet and site visit slots.