Home / Floor Plans
Modern Spaces Neon Floor Plans
Four unit plans across 2 BHK and 3 BHK, from 1,230 to 1,740 sq.ft super built-up. Filter by home type or facing, and tap a plan to enlarge it.
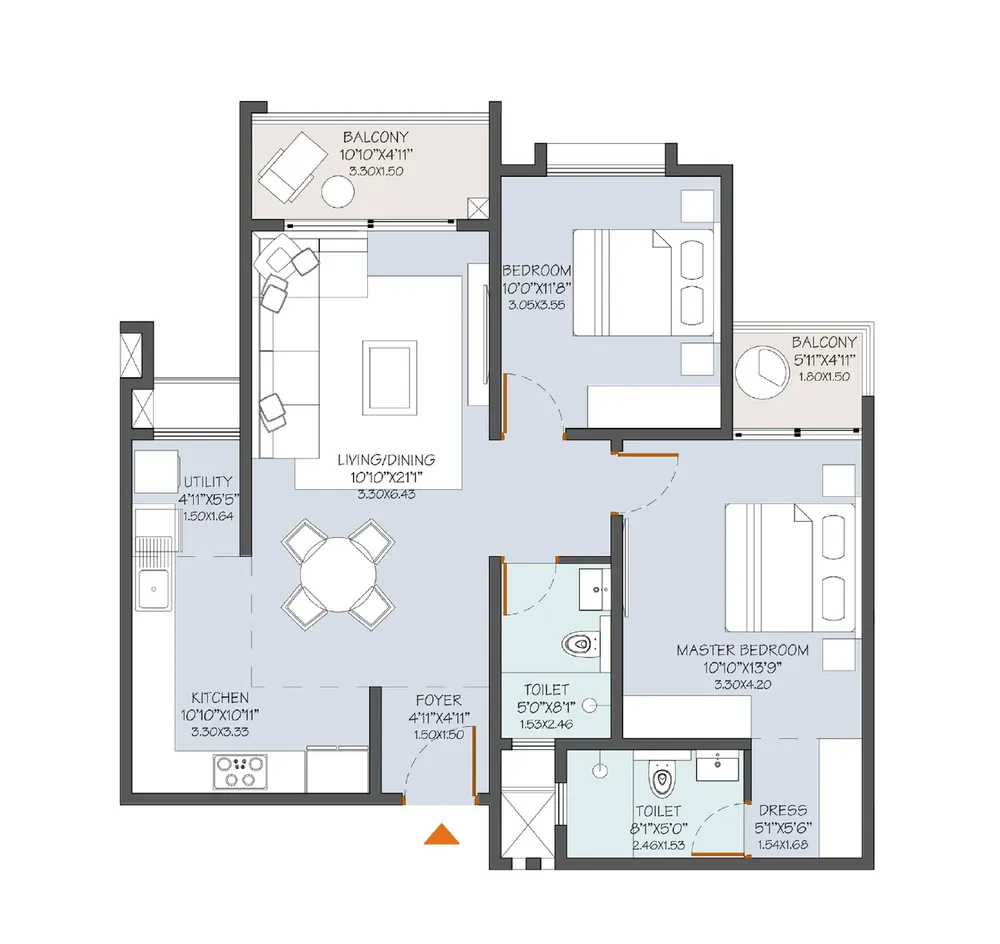
2 BHK
West facing
2 bed · 2 bath
- Super built-up: 1,230 sq.ft
- Carpet: 775 sq.ft
- RERA area: 806 sq.ft
- Carpet + balcony: 857 sq.ft
- Built-up: 961 sq.ft
- Price: On request
Room sizes
Living / Dining: 10’10” × 21’1″
Master bedroom: 10’10” × 13’9″
Bedroom: 10’0″ × 11’8″
Kitchen: 10’10” × 10’11”
Utility: 4’11” × 5’5″
Dress: 5’1″ × 5’6″
Balconies: 10’10” × 4’11” and 5’11” × 4’11”
Foyer: 4’11” × 4’11”
Toilets: 5’0″ × 8’1″ and 8’1″ × 5’0″
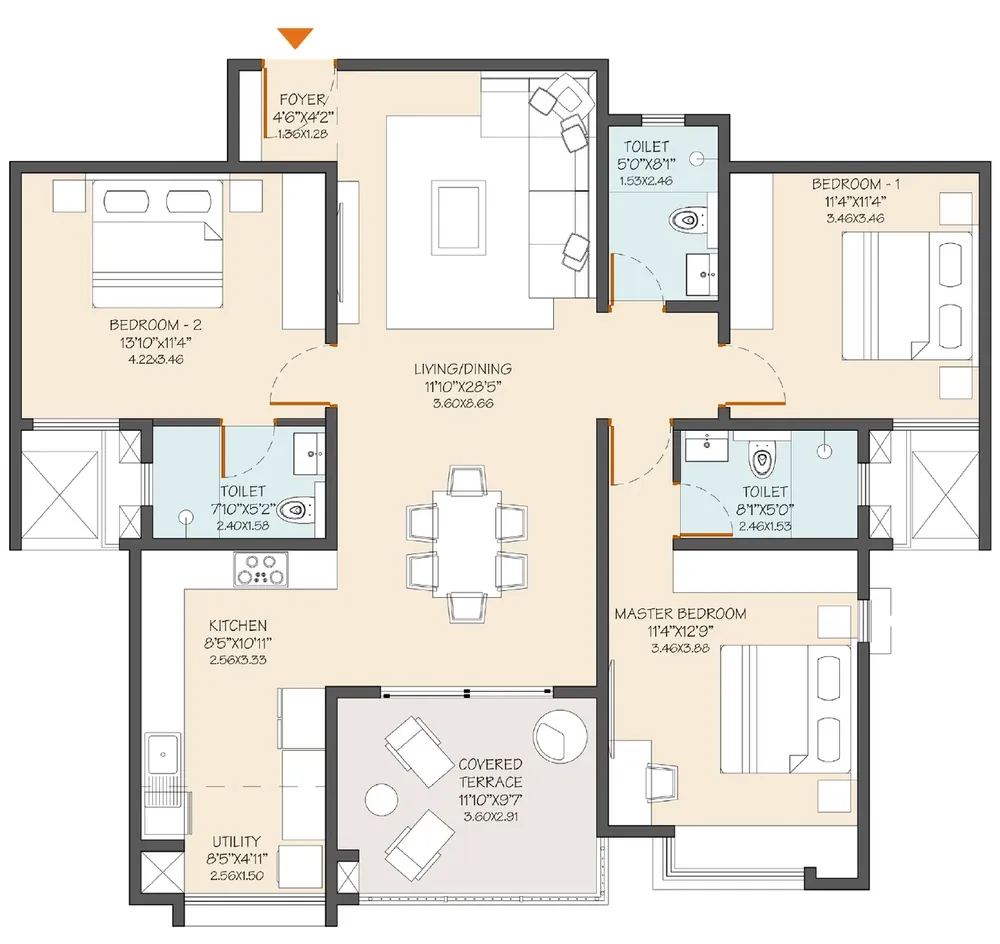
3 BHK Type 01
East facing
3 bed · 3 bath
- Super built-up: 1,740 sq.ft
- Carpet: 1,113 sq.ft
- RERA area: 1,150 sq.ft
- Carpet + balcony: 1,225 sq.ft
- Built-up: 1,359 sq.ft
- Price: On request
Room sizes
Living / Dining: 11’10” × 28’5″
Master bedroom: 11’4″ × 12’9″
Bedroom 1: 11’4″ × 11’4″
Bedroom 2: 13’10” × 11’4″
Kitchen: 8’5″ × 10’11”
Utility: 8’5″ × 4’11”
Covered terrace: 11’10” × 9’7″
Foyer: 4’6″ × 4’2″
Toilets: 5’0″ × 8’1″, 7’10” × 5’2″ and 8’1″ × 5’0″
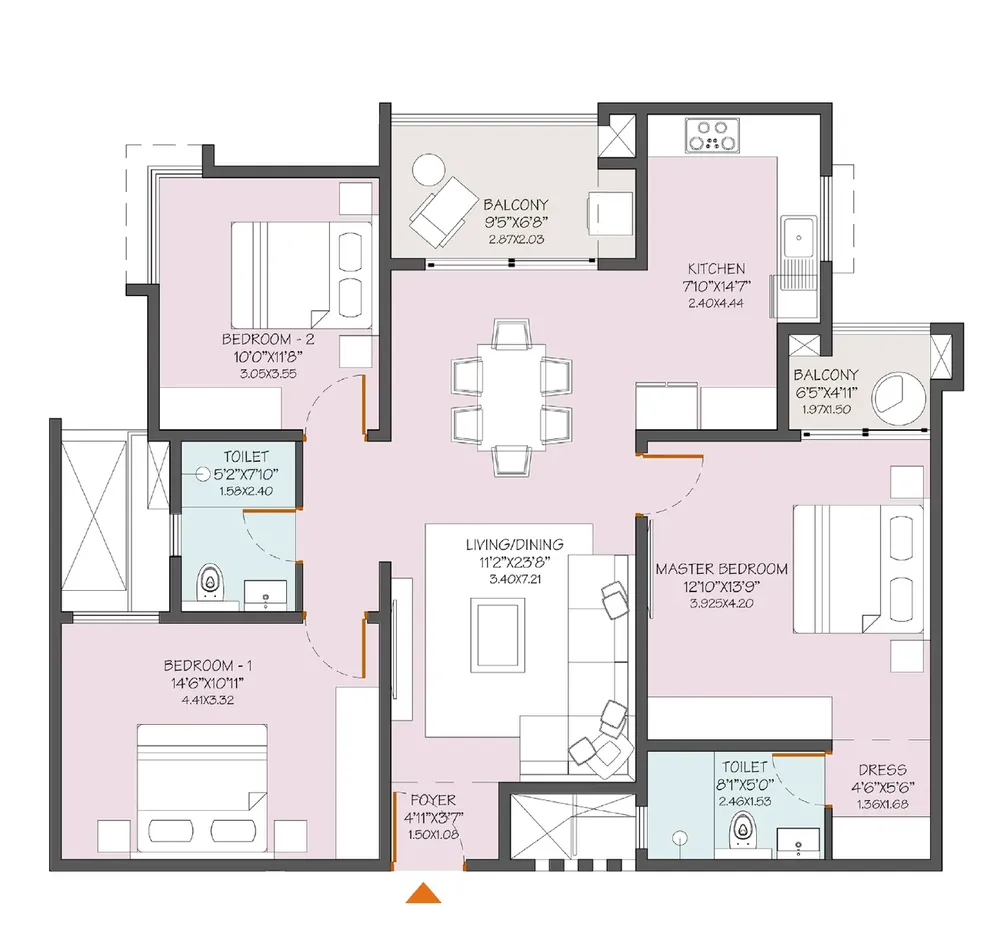
3 BHK Type 02
West facing
3 bed · 2 bath
- Super built-up: 1,553 sq.ft
- Carpet: 992 sq.ft
- RERA area: 1,020 sq.ft
- Carpet + balcony: 1,090 sq.ft
- Built-up: 1,213 sq.ft
- Price: On request
Room sizes
Living / Dining: 11’2″ × 23’8″
Master bedroom: 12’10” × 13’9″
Bedroom 1: 14’6″ × 10’11”
Bedroom 2: 10’0″ × 11’8″
Kitchen: 7’10” × 14’7″
Dress: 4’6″ × 5’6″
Balconies: 9’5″ × 6’8″ and 6’5″ × 4’11”
Foyer: 4’11” × 3’7″
Toilets: 5’2″ × 7’10” and 8’1″ × 5’0″
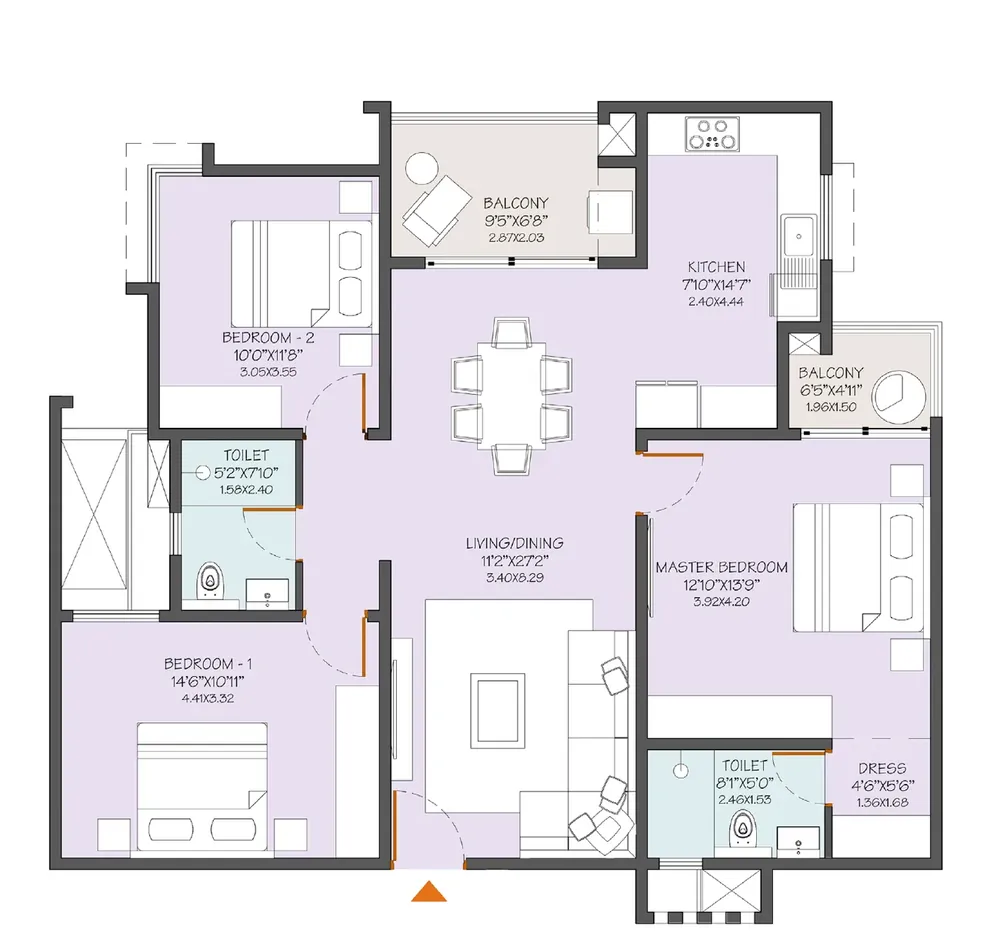
3 BHK Type 03
West facing
3 bed · 2 bath
- Super built-up: 1,583 sq.ft
- Carpet: 1,014 sq.ft
- RERA area: 1,044 sq.ft
- Carpet + balcony: 1,115 sq.ft
- Built-up: 1,237 sq.ft
- Price: On request
Room sizes
Living / Dining: 11’2″ × 27’2″
Master bedroom: 12’10” × 13’9″
Bedroom 1: 14’6″ × 10’11”
Bedroom 2: 10’0″ × 11’8″
Kitchen: 7’10” × 14’7″
Dress: 4’6″ × 5’6″
Balconies: 9’5″ × 6’8″ and 6’5″ × 4’11”
Toilets: 5’2″ × 7’10” and 8’1″ × 5’0″
2 BHK
West facing
2 bed · 2 bath
- Super built-up: 1,230 sq.ft
- Carpet: 775 sq.ft
- RERA area: 806 sq.ft
- Carpet + balcony: 857 sq.ft
- Built-up: 961 sq.ft
- Price: On request
Room sizes
Living / Dining: 10’10” × 21’1″
Master bedroom: 10’10” × 13’9″
Bedroom: 10’0″ × 11’8″
Kitchen: 10’10” × 10’11”
Utility: 4’11” × 5’5″
Dress: 5’1″ × 5’6″
Balconies: 10’10” × 4’11” and 5’11” × 4’11”
Foyer: 4’11” × 4’11”
Toilets: 5’0″ × 8’1″ and 8’1″ × 5’0″
3 BHK Type 01
East facing
3 bed · 3 bath
- Super built-up: 1,740 sq.ft
- Carpet: 1,113 sq.ft
- RERA area: 1,150 sq.ft
- Carpet + balcony: 1,225 sq.ft
- Built-up: 1,359 sq.ft
- Price: On request
Room sizes
Living / Dining: 11’10” × 28’5″
Master bedroom: 11’4″ × 12’9″
Bedroom 1: 11’4″ × 11’4″
Bedroom 2: 13’10” × 11’4″
Kitchen: 8’5″ × 10’11”
Utility: 8’5″ × 4’11”
Covered terrace: 11’10” × 9’7″
Foyer: 4’6″ × 4’2″
Toilets: 5’0″ × 8’1″, 7’10” × 5’2″ and 8’1″ × 5’0″
3 BHK Type 02
West facing
3 bed · 2 bath
- Super built-up: 1,553 sq.ft
- Carpet: 992 sq.ft
- RERA area: 1,020 sq.ft
- Carpet + balcony: 1,090 sq.ft
- Built-up: 1,213 sq.ft
- Price: On request
Room sizes
Living / Dining: 11’2″ × 23’8″
Master bedroom: 12’10” × 13’9″
Bedroom 1: 14’6″ × 10’11”
Bedroom 2: 10’0″ × 11’8″
Kitchen: 7’10” × 14’7″
Dress: 4’6″ × 5’6″
Balconies: 9’5″ × 6’8″ and 6’5″ × 4’11”
Foyer: 4’11” × 3’7″
Toilets: 5’2″ × 7’10” and 8’1″ × 5’0″
3 BHK Type 03
West facing
3 bed · 2 bath
- Super built-up: 1,583 sq.ft
- Carpet: 1,014 sq.ft
- RERA area: 1,044 sq.ft
- Carpet + balcony: 1,115 sq.ft
- Built-up: 1,237 sq.ft
- Price: On request
Room sizes
Living / Dining: 11’2″ × 27’2″
Master bedroom: 12’10” × 13’9″
Bedroom 1: 14’6″ × 10’11”
Bedroom 2: 10’0″ × 11’8″
Kitchen: 7’10” × 14’7″
Dress: 4’6″ × 5’6″
Balconies: 9’5″ × 6’8″ and 6’5″ × 4’11”
Toilets: 5’2″ × 7’10” and 8’1″ × 5’0″
3 BHK Type 01
East facing
3 bed · 3 bath
- Super built-up: 1,740 sq.ft
- Carpet: 1,113 sq.ft
- RERA area: 1,150 sq.ft
- Carpet + balcony: 1,225 sq.ft
- Built-up: 1,359 sq.ft
- Price: On request
Room sizes
Living / Dining: 11’10” × 28’5″
Master bedroom: 11’4″ × 12’9″
Bedroom 1: 11’4″ × 11’4″
Bedroom 2: 13’10” × 11’4″
Kitchen: 8’5″ × 10’11”
Utility: 8’5″ × 4’11”
Covered terrace: 11’10” × 9’7″
Foyer: 4’6″ × 4’2″
Toilets: 5’0″ × 8’1″, 7’10” × 5’2″ and 8’1″ × 5’0″
2 BHK
West facing
2 bed · 2 bath
- Super built-up: 1,230 sq.ft
- Carpet: 775 sq.ft
- RERA area: 806 sq.ft
- Carpet + balcony: 857 sq.ft
- Built-up: 961 sq.ft
- Price: On request
Room sizes
Living / Dining: 10’10” × 21’1″
Master bedroom: 10’10” × 13’9″
Bedroom: 10’0″ × 11’8″
Kitchen: 10’10” × 10’11”
Utility: 4’11” × 5’5″
Dress: 5’1″ × 5’6″
Balconies: 10’10” × 4’11” and 5’11” × 4’11”
Foyer: 4’11” × 4’11”
Toilets: 5’0″ × 8’1″ and 8’1″ × 5’0″
3 BHK Type 02
West facing
3 bed · 2 bath
- Super built-up: 1,553 sq.ft
- Carpet: 992 sq.ft
- RERA area: 1,020 sq.ft
- Carpet + balcony: 1,090 sq.ft
- Built-up: 1,213 sq.ft
- Price: On request
Room sizes
Living / Dining: 11’2″ × 23’8″
Master bedroom: 12’10” × 13’9″
Bedroom 1: 14’6″ × 10’11”
Bedroom 2: 10’0″ × 11’8″
Kitchen: 7’10” × 14’7″
Dress: 4’6″ × 5’6″
Balconies: 9’5″ × 6’8″ and 6’5″ × 4’11”
Foyer: 4’11” × 3’7″
Toilets: 5’2″ × 7’10” and 8’1″ × 5’0″
3 BHK Type 03
West facing
3 bed · 2 bath
- Super built-up: 1,583 sq.ft
- Carpet: 1,014 sq.ft
- RERA area: 1,044 sq.ft
- Carpet + balcony: 1,115 sq.ft
- Built-up: 1,237 sq.ft
- Price: On request
Room sizes
Living / Dining: 11’2″ × 27’2″
Master bedroom: 12’10” × 13’9″
Bedroom 1: 14’6″ × 10’11”
Bedroom 2: 10’0″ × 11’8″
Kitchen: 7’10” × 14’7″
Dress: 4’6″ × 5’6″
Balconies: 9’5″ × 6’8″ and 6’5″ × 4’11”
Toilets: 5’2″ × 7’10” and 8’1″ × 5’0″
Areas as published in the brochure. RERA area is the carpet area as defined under RERA. Plans are dynamic and may undergo modifications at the developer’s discretion as per RERA guidelines.
Download Modern Spaces Neon floor plans (PDF)
Get the floor plan summary as a PDF: the typical floor key plan, the 2 BHK unit plan and the carpet, RERA and super built-up areas of every 2 & 3 BHK type. To view the full floor plans with all 3 BHK unit plans and room dimensions, call or WhatsApp +91 93440 42419.
Tower plan
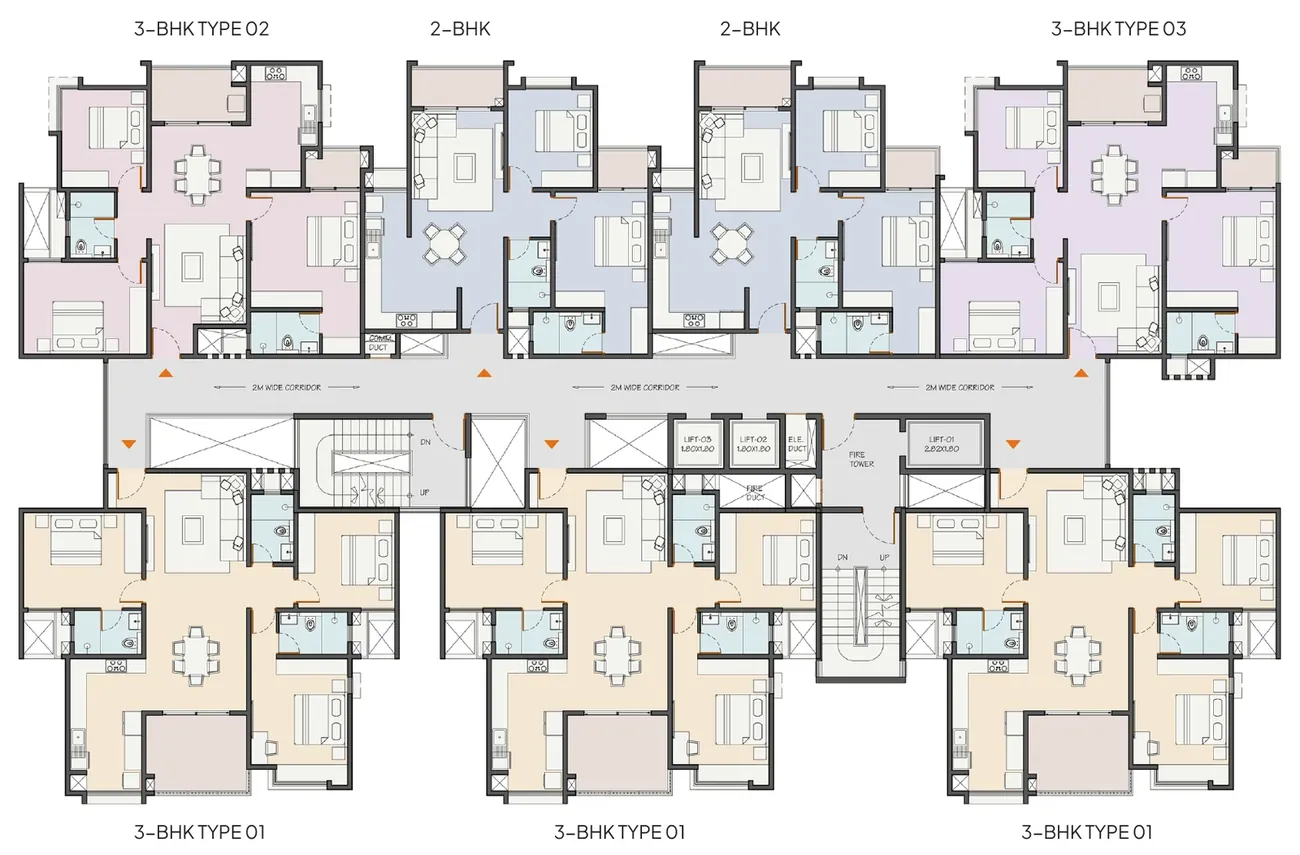
Key plan, typical floor
Block A’s typical floor arranges seven homes along 2 m wide corridors. Blocks B and C sit on either side.
In every home
- Smart lock. 8 ft main door, olefin finish.
- GVT flooring. Living, dining, bedrooms, kitchen & utility.
- AC provision. All bedrooms and living areas.
- Power backup. Min. 1KW per home; 3KW / 4KW EB power.
- Piped gas. Reticulated supply to every apartment.
- Ethernet. Living room point plus a central point.
- Utility lines. Washing machine & dishwasher.
- UPVC windows. Sliding shutters with mosquito mesh.
Along NH 648, near Sarjapur Road
Direct access to NH 648 and the STRR, near the upcoming Swift City.
Pick your plan
Shortlisted a layout? Request its price and availability, or see the site before you decide.