Home / Amenities
Modern Spaces Neon Amenities
A 15,000 sq.ft clubhouse, five landscape zones and specifications chosen for daily comfort. Everything on this page is taken from the official brochure.
Neon in numbers
292 homes, three blocks and 70% open space on 4.19 acres along NH 648, near Sarjapur Road.
4.19
Acres
292
Units
2 & 3
BHK homes
1,230–1,740
Sq.ft super built-up
70%
Open space
Dec 2029
Possession onwards*
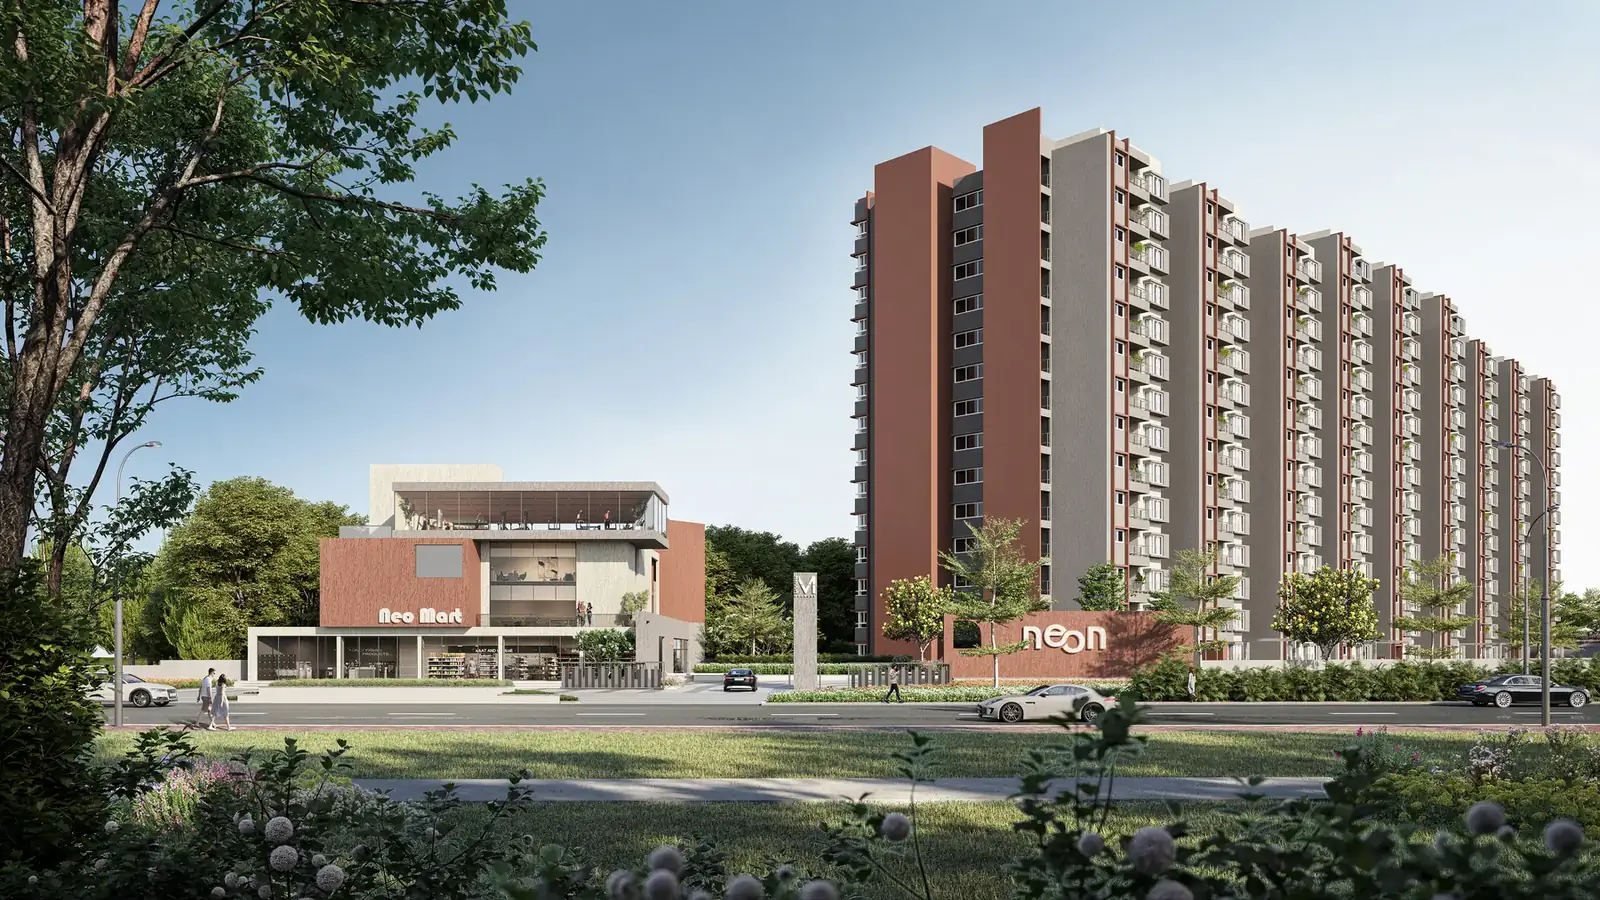
2 BHK & 3 BHK homes
Four unit plans. Carpet, RERA and super built-up areas as published in the brochure.
2 BHK
West facing
- Carpet: 775 sq.ft
- RERA area: 806 sq.ft
- Super built-up: 1,230 sq.ft
3 BHK Type 01
East facing
- Carpet: 1,113 sq.ft
- RERA area: 1,150 sq.ft
- Super built-up: 1,740 sq.ft
3 BHK Type 02
West facing
- Carpet: 992 sq.ft
- RERA area: 1,020 sq.ft
- Super built-up: 1,553 sq.ft
3 BHK Type 03
West facing
- Carpet: 1,014 sq.ft
- RERA area: 1,044 sq.ft
- Super built-up: 1,583 sq.ft
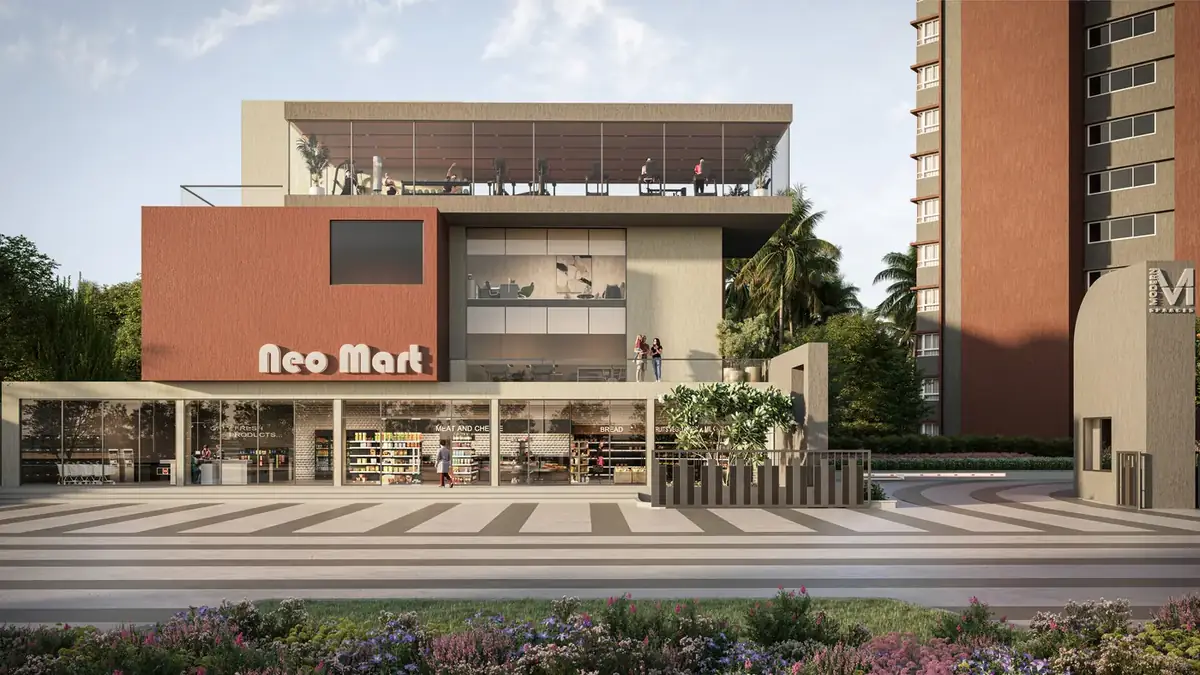
Clubhouse
15,000 sq.ft of pure energy
A buzzing clubhouse where fitness, work and leisure come together.
- Gym
- WFH Space
- Training Room
- Library
- Table Tennis
- Badminton
- Multi-purpose Hall
- Cards Room
Amenities by zone
Numbers match the master plan legend. Pick a zone to see what it holds.
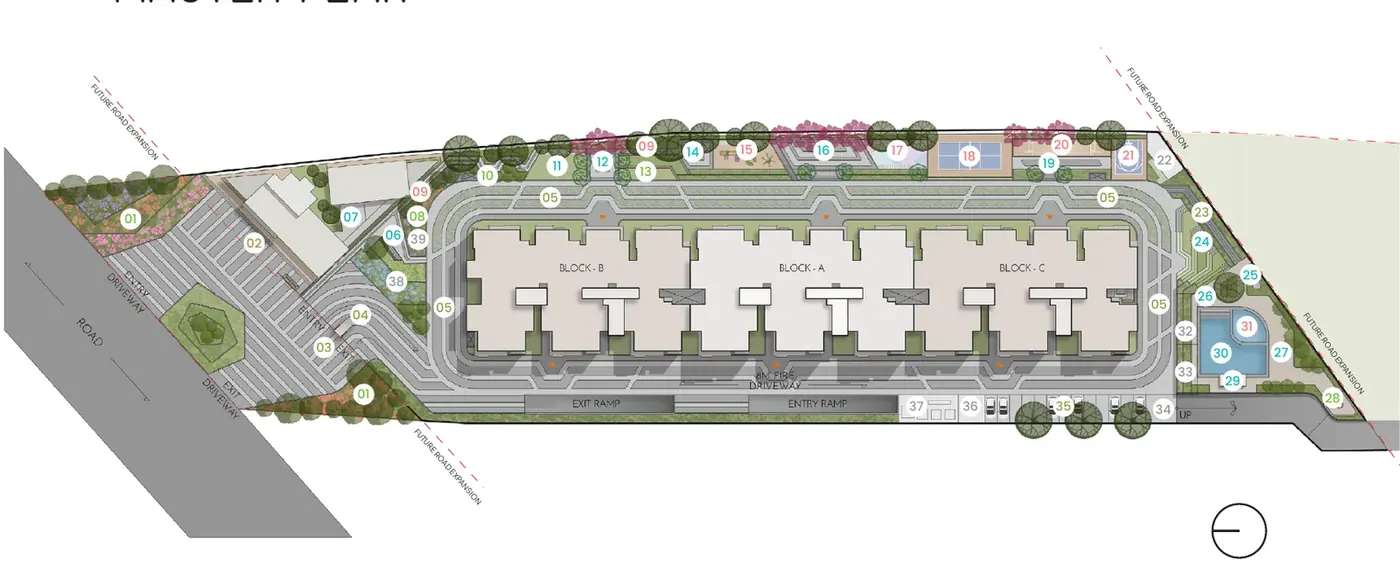
- 02 Store Parking
- 03 Apartment Drop Off
- 04 Security Cabin
- 05 8M Fire Driveway (Pedestrian)
- 23 Pedestrian Ramp
- 35 Visitor's Parking
- 01 Layered Bloom
- 08 Flower Meadow
- 10 Tree Bosquet
- 13 Stepped Lawn
- 28 Ember Narium (Tree Grove Bonfire Plaza)
- 09 Jogging Track
- 15 Kids' Play
- 17 Toddlers' Play
- 18 Pickleball Court
- 20 Cricket Pitch
- 21 Basketball Court
- 31 Kids' Pool
- 06 Waiting Kiosk
- 07 Clubhouse
- 11 Party Lawn
- 12 Cyan (Plaza 1)
- 14 Azure (Plaza 2)
- 16 Fuchsia (Plaza 3)
- 19 Amber (Plaza 4)
- 24 Open Air Theatre
- 25 Zest
- 26 Pool Lounge
- 27 Pool Deck
- 29 Changing Rooms
- 30 Pool
- 22 DG Yard
- 32 Gas Bank
- 33 Dry Waste Garden Waste
- 34 Dry Waste Loading Bay
- 36 OWC Shed
- 37 Transformer Yard
- 38 STP
- 39 WTP
- Gym
- WFH Space
- Training Room
- Library
- Table Tennis
- Badminton
- Multi-purpose Hall
- Cards Room
For the playful, the peaceful
Kids’ play, toddlers’ play, jogging track, cricket pitch, basketball court, bonfire plaza and pickleball court. Photos below are representative images used in the brochure.

Jogging track

Cricket pitch

Basketball court

Kids' play
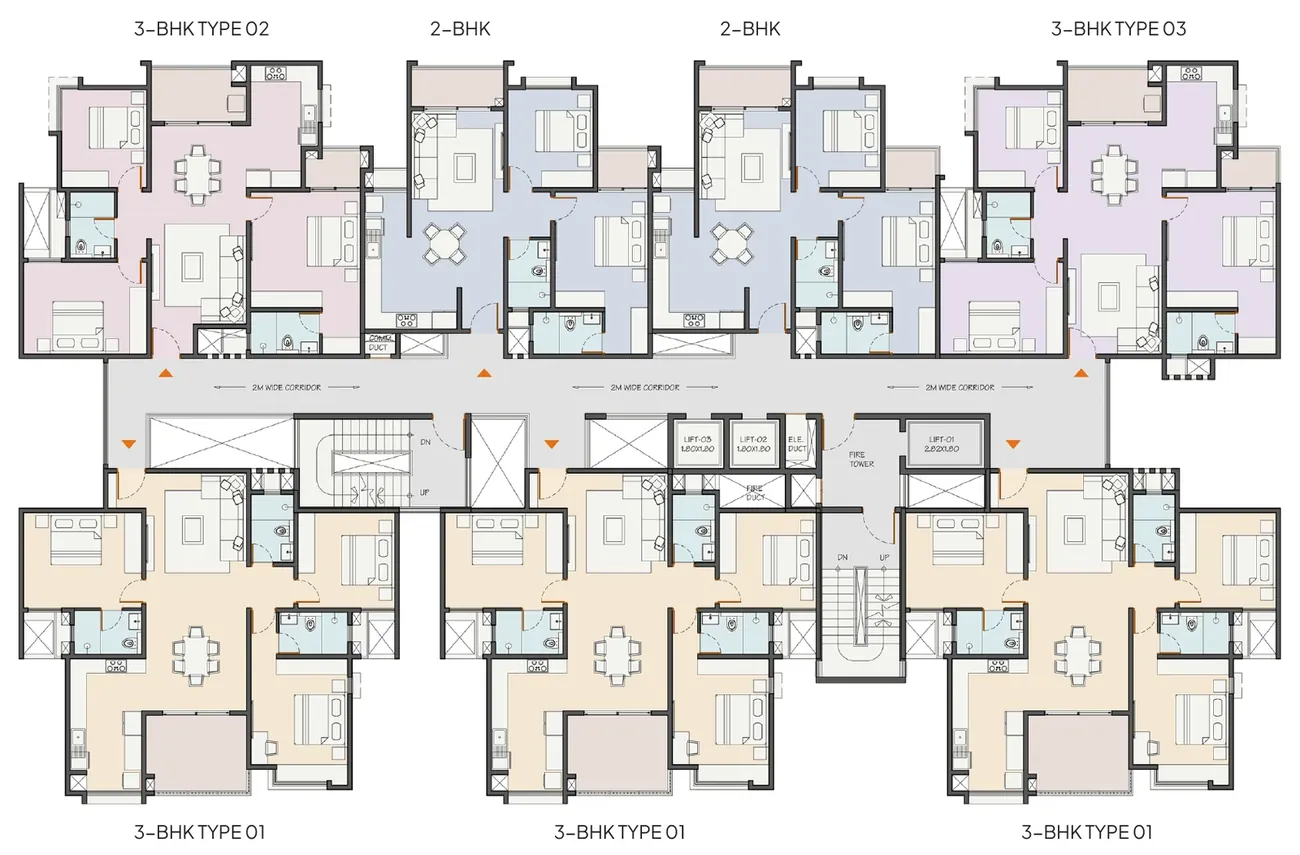
Typical floor, Block A
Block A’s typical floor has seven homes: three 3 BHK Type 01, one each of 3 BHK Type 02 and Type 03, and two 2 BHK homes, set along 2 m wide corridors.
Construction specifications
The finer details
Main door with 8 ft height and olefin finish, a smart lock, GVT tile flooring and smooth putty emulsion paint on the walls.
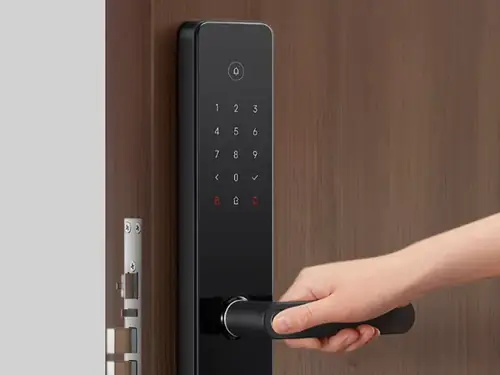
Smart lock

GVT tile flooring
Doors & windows
Main door: 8 ft high engineered door frame & threshold with granite, olefin finish and hardware with a smart lock.
Internal doors: Engineered door frame with engineered wooden flush doors, olefin finish, and hardware.
Windows: UPVC frames with sliding shutters, clear glass, and mosquito mesh. In the kitchen, provision for mesh will be provided.
Balcony access: UPVC sliding doors with mosquito mesh shutter.
Wall finishes
Internal walls: Smooth putty with emulsion paint.
Toilets: Ceramic tiles up to false ceiling (matt finish).
External walls: Texture finish with external grade weatherproof paint.
Balcony / terraces: External grade weatherproof paint.
Ceiling
All internal ceiling: Smooth putty with emulsion paint.
Toilets: Modular grid false ceiling & white wash above false ceiling.
Balcony: Painted with weatherproof exterior paint.
Flooring
Corridors & lobbies: Matt vitrified tiles.
Living / dining, bedroom, kitchen & utilities: Glazed vitrified tiles.
Toilets: Ceramic tiles (matt finish).
Balconies: Ceramic tiles (matt finish).
Electrical works
EB power: Min. 3KW for 2BHK and 4KW for 3BHK.
DG power backup: Min. 1KW DG backup for individual units and 100% for common area & utilities.
AC: Provision and drain outlet for AC in all bedrooms and living areas.
Ethernet: One point in the living room (near TV). One more point at a centralised location.
TV: Wired TV connection only for living room & IP in master bedroom.
Switches: Panasonic / Anchor / Legrand or equivalent.
Water heater: Provision in all toilets.
Kitchen power: For chimney, hob, refrigerator, microwave oven, mixer / grinder & water purifier.
Bathrooms
EWC: White wall mounted EWC with seat cover, concealed cistern, health faucet (American Standard / Toto or equivalent).
Wash basin: Wall hung wash basin (white) with pillar cock.
Shower: Shower with single lever diverter.
Utility & elevators
Utility: Plumbing & electrical lines for washing machine & dishwasher.
Elevators: Kone / Otis / equivalent.
Safety & services
CCTV: Provided in all entry & exit of the blocks.
Fire & safety: Fire systems as per fire norms. Sprinklers for all parking spaces & driveways. Hydrants at every floor.
EV charging: Provision in guest parking for EV charging.
Gas bank: Reticulated exposed piped gas system to individual apartments inside utility, monitored with gas meters.
Sustainability
Solid waste: Segregation at source. Organic waste converter.
Solar rooftop: On-grid 3KW (peak) in every tower, only for common area.
Water treatment plant: Treated water supply through water softening and purification plant.
Water conservation: Dual piping system. Landscapes maintained through recycled water. Rain water harvesting. Ground water recharge.
Key features
- 70% open space. More greenery, more room to breathe.
- Welcoming entrance. Well-lit corridors with skylights.
- Community-centric layout. Green spaces and sit-outs placed mindfully.
- Open layout. Seamless interiors for effortless flow.
- Naturally comfortable rooms. Cross-ventilated, with abundant sunlight.
From enquiry to your home
01
Enquire
Share your details, call, or message on WhatsApp.
02
Get the details
Receive the brochure, floor plans and the latest price sheet.
03
Visit the site
See the location and master plan with the sales team.
04
Choose & book
Pick your unit and confirm booking terms with Modern Spaaces.
Amenities & specifications FAQs
What amenities does Modern Spaces Neon offer?
A 15,000 sq.ft clubhouse (gym, WFH space, training room, library, table tennis, badminton, multi-purpose hall, cards room), a pool with kids’ pool, pickleball and basketball courts, a cricket pitch, jogging track, kids’ and toddlers’ play areas, an open air theatre, party lawn and a tree grove bonfire plaza.
What construction technology is used?
The towers are built with aluminium formwork, in a 2B+G+13 and 2B+G+14 structure.
Does every home get power backup?
Yes. Each unit gets a minimum 1KW DG backup, and common areas and utilities get 100% backup.
Are there EV charging points?
The brochure lists provision for EV charging in guest parking.
What sustainability features are planned?
Waste segregation at source, an organic waste converter, an on-grid 3KW rooftop solar plant per tower for common areas, a water treatment plant, dual piping, recycled water for landscapes, rainwater harvesting and ground water recharge.
How do I book a home?
Start with an enquiry or site visit request. The sales team shares the current price sheet, unit availability and booking terms during your visit.
Tour the amenities
Book a site visit to walk through the master plan and the clubhouse plans with the Neon team.